Akustak.

Akustak® MODULAR STUDIOS

Patented System for Top-Tier Studio & Set Builds

Trusted by

The Module

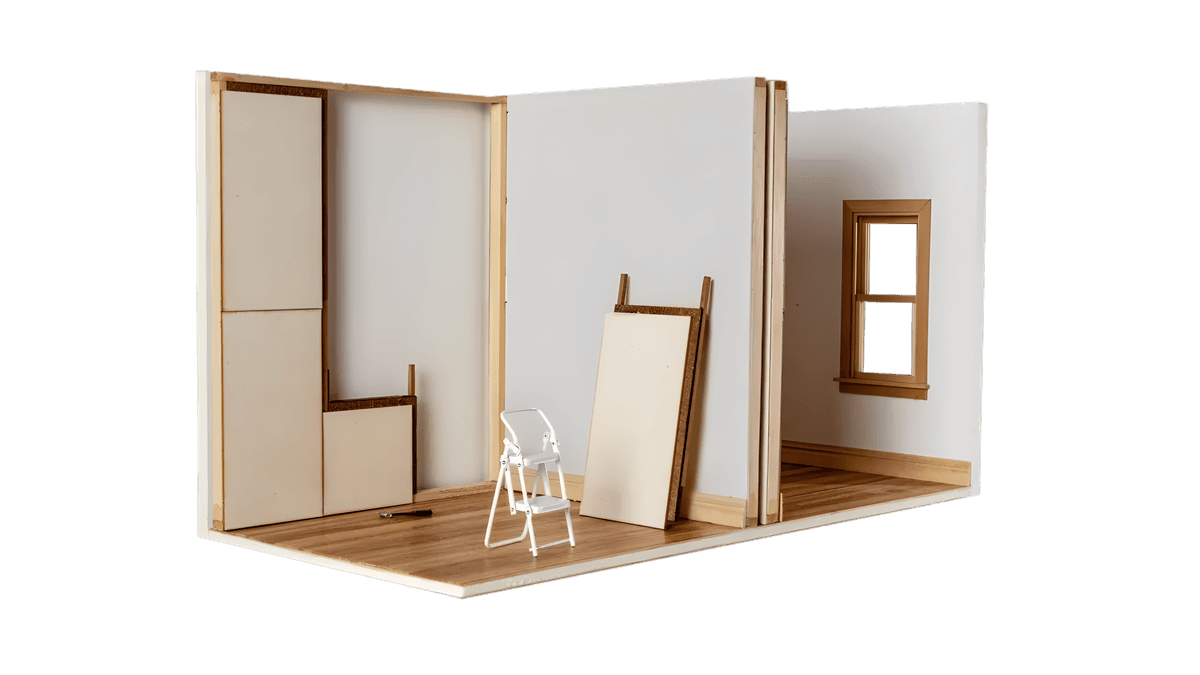
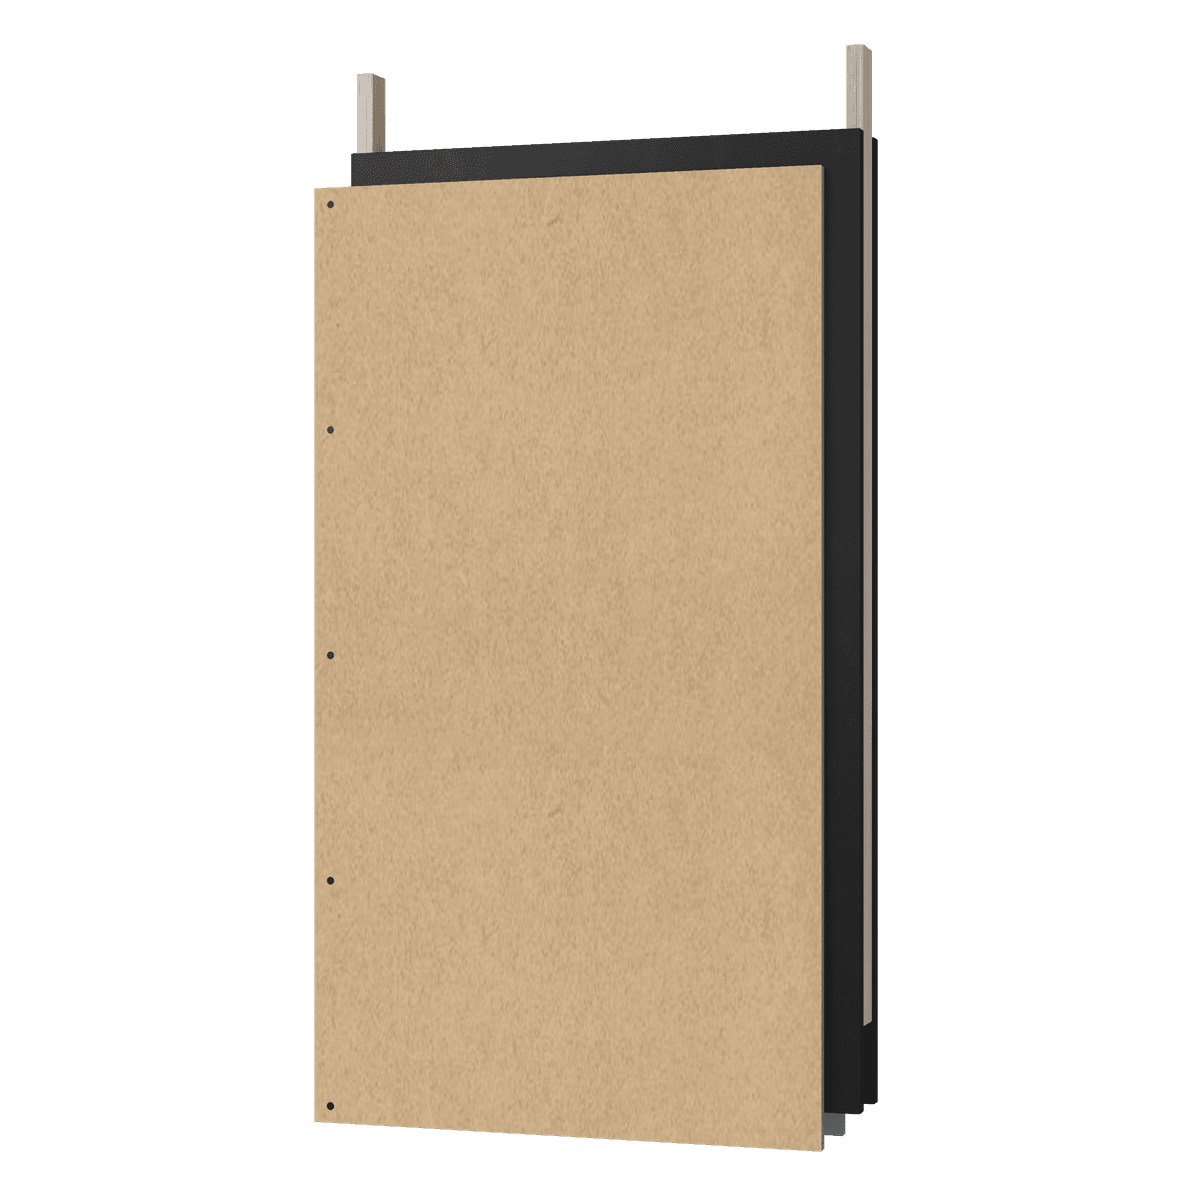
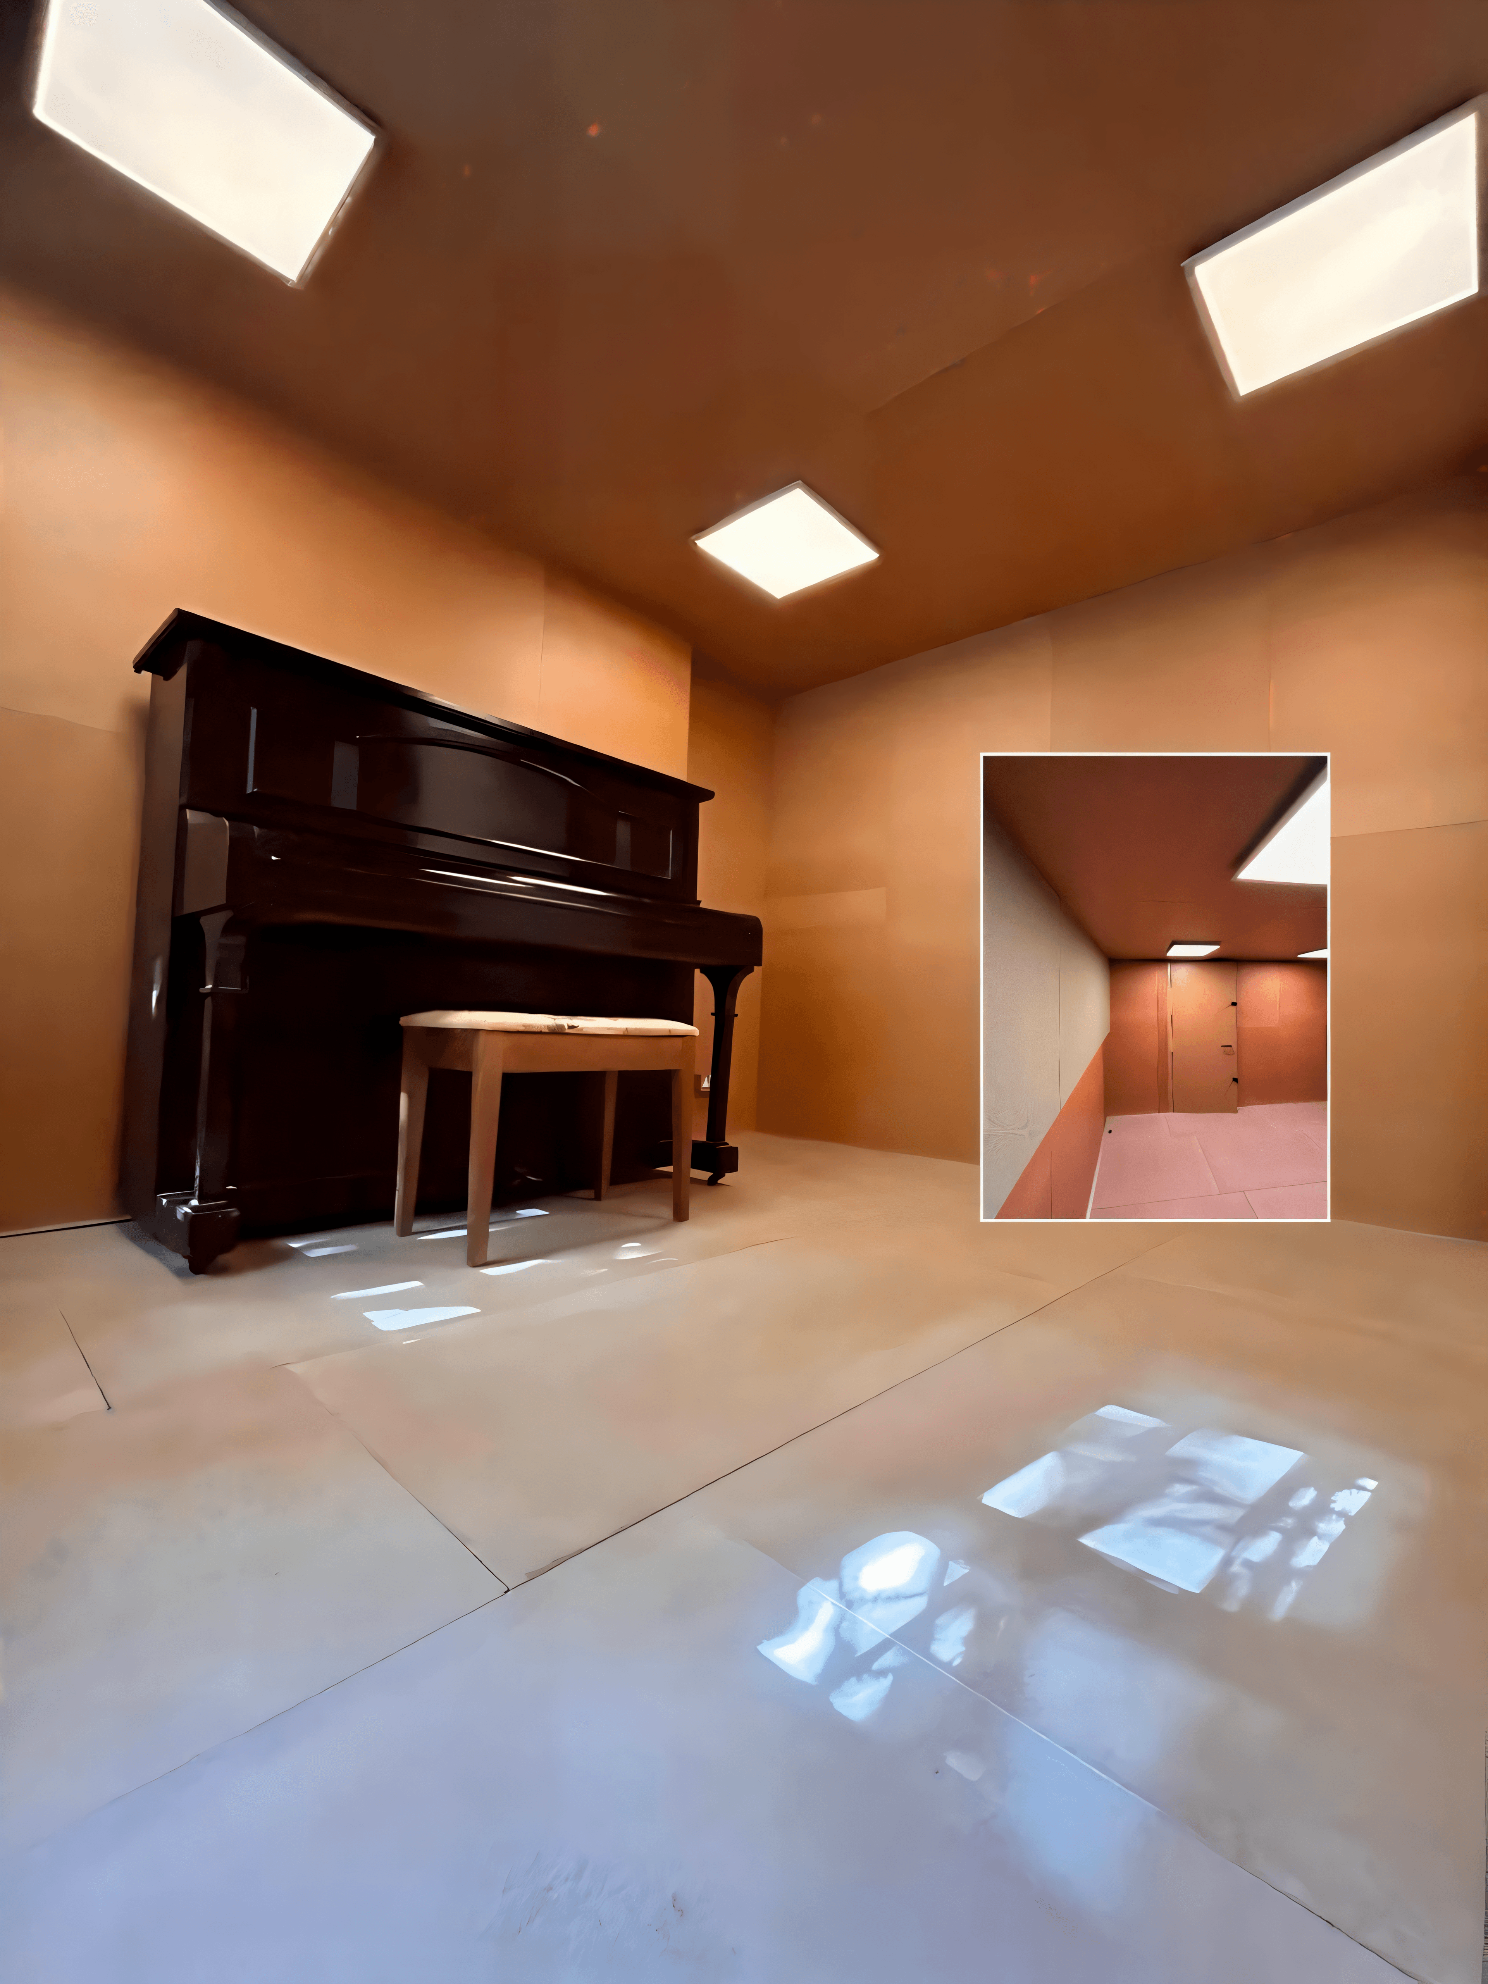
Akustak® delivers complete, turnkey studio and set builds. Every project is anchored by the proprietary Akustak® acoustic modular wall system. The core building block—applied across the AkuStudio, Aku125 and Aku133 configurations—is a prefabricated multi-layer unit. Engineered with lap joints and stabilising tenons for a secure structural connection, it integrates a high-density, non-combustible mineral insulation core and interchangeable fascias, to deliver laboratory-tested, high-performance sound isolation.

The Manifestation

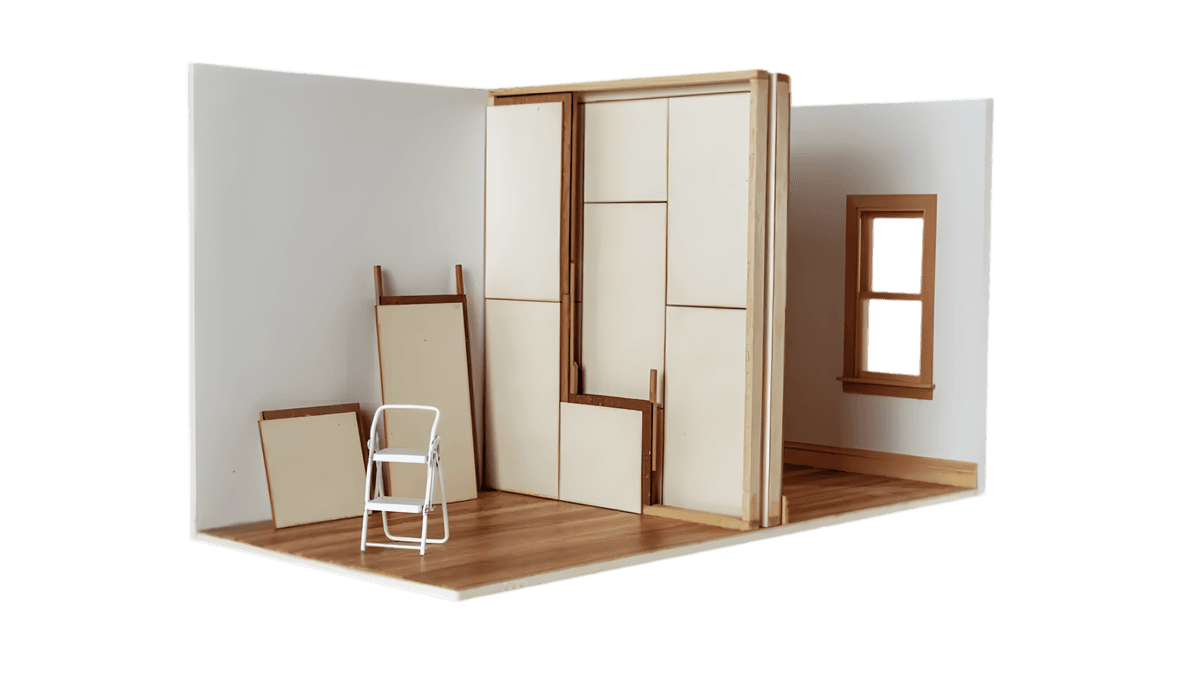
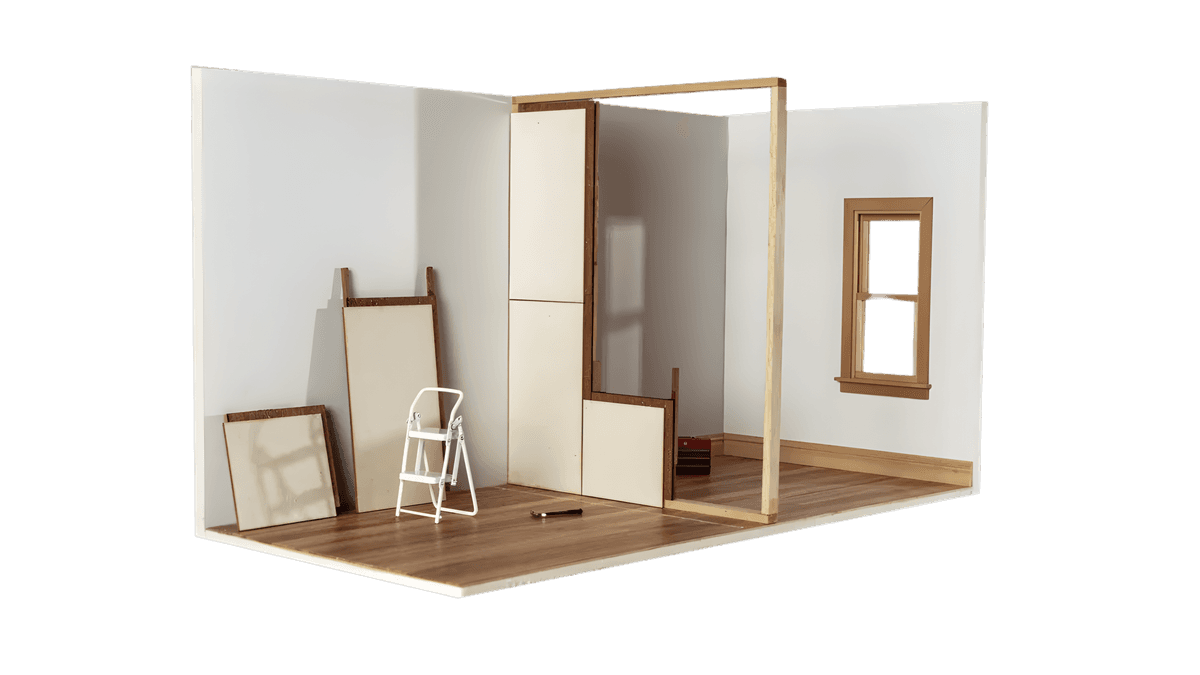
On assembly, the Akustak® modules slide and lock together seamlessly to form a contiguous, flush acoustic envelope. They adjust to single or twin-independent frame configurations to satisfy a broad range of acoustic performance criteria, creating a self-supporting structural shell, with the option for disassembly and reuse.

The system is designed to mount directly atop specialised floating floors, provide the primary structural support for independent acoustic ceilings, and integrate certified door and window-sets. This fully decoupled assembly delivers a robust, room-within-a-room studio environment, prior to precision tuning with bespoke interior acoustic treatments.

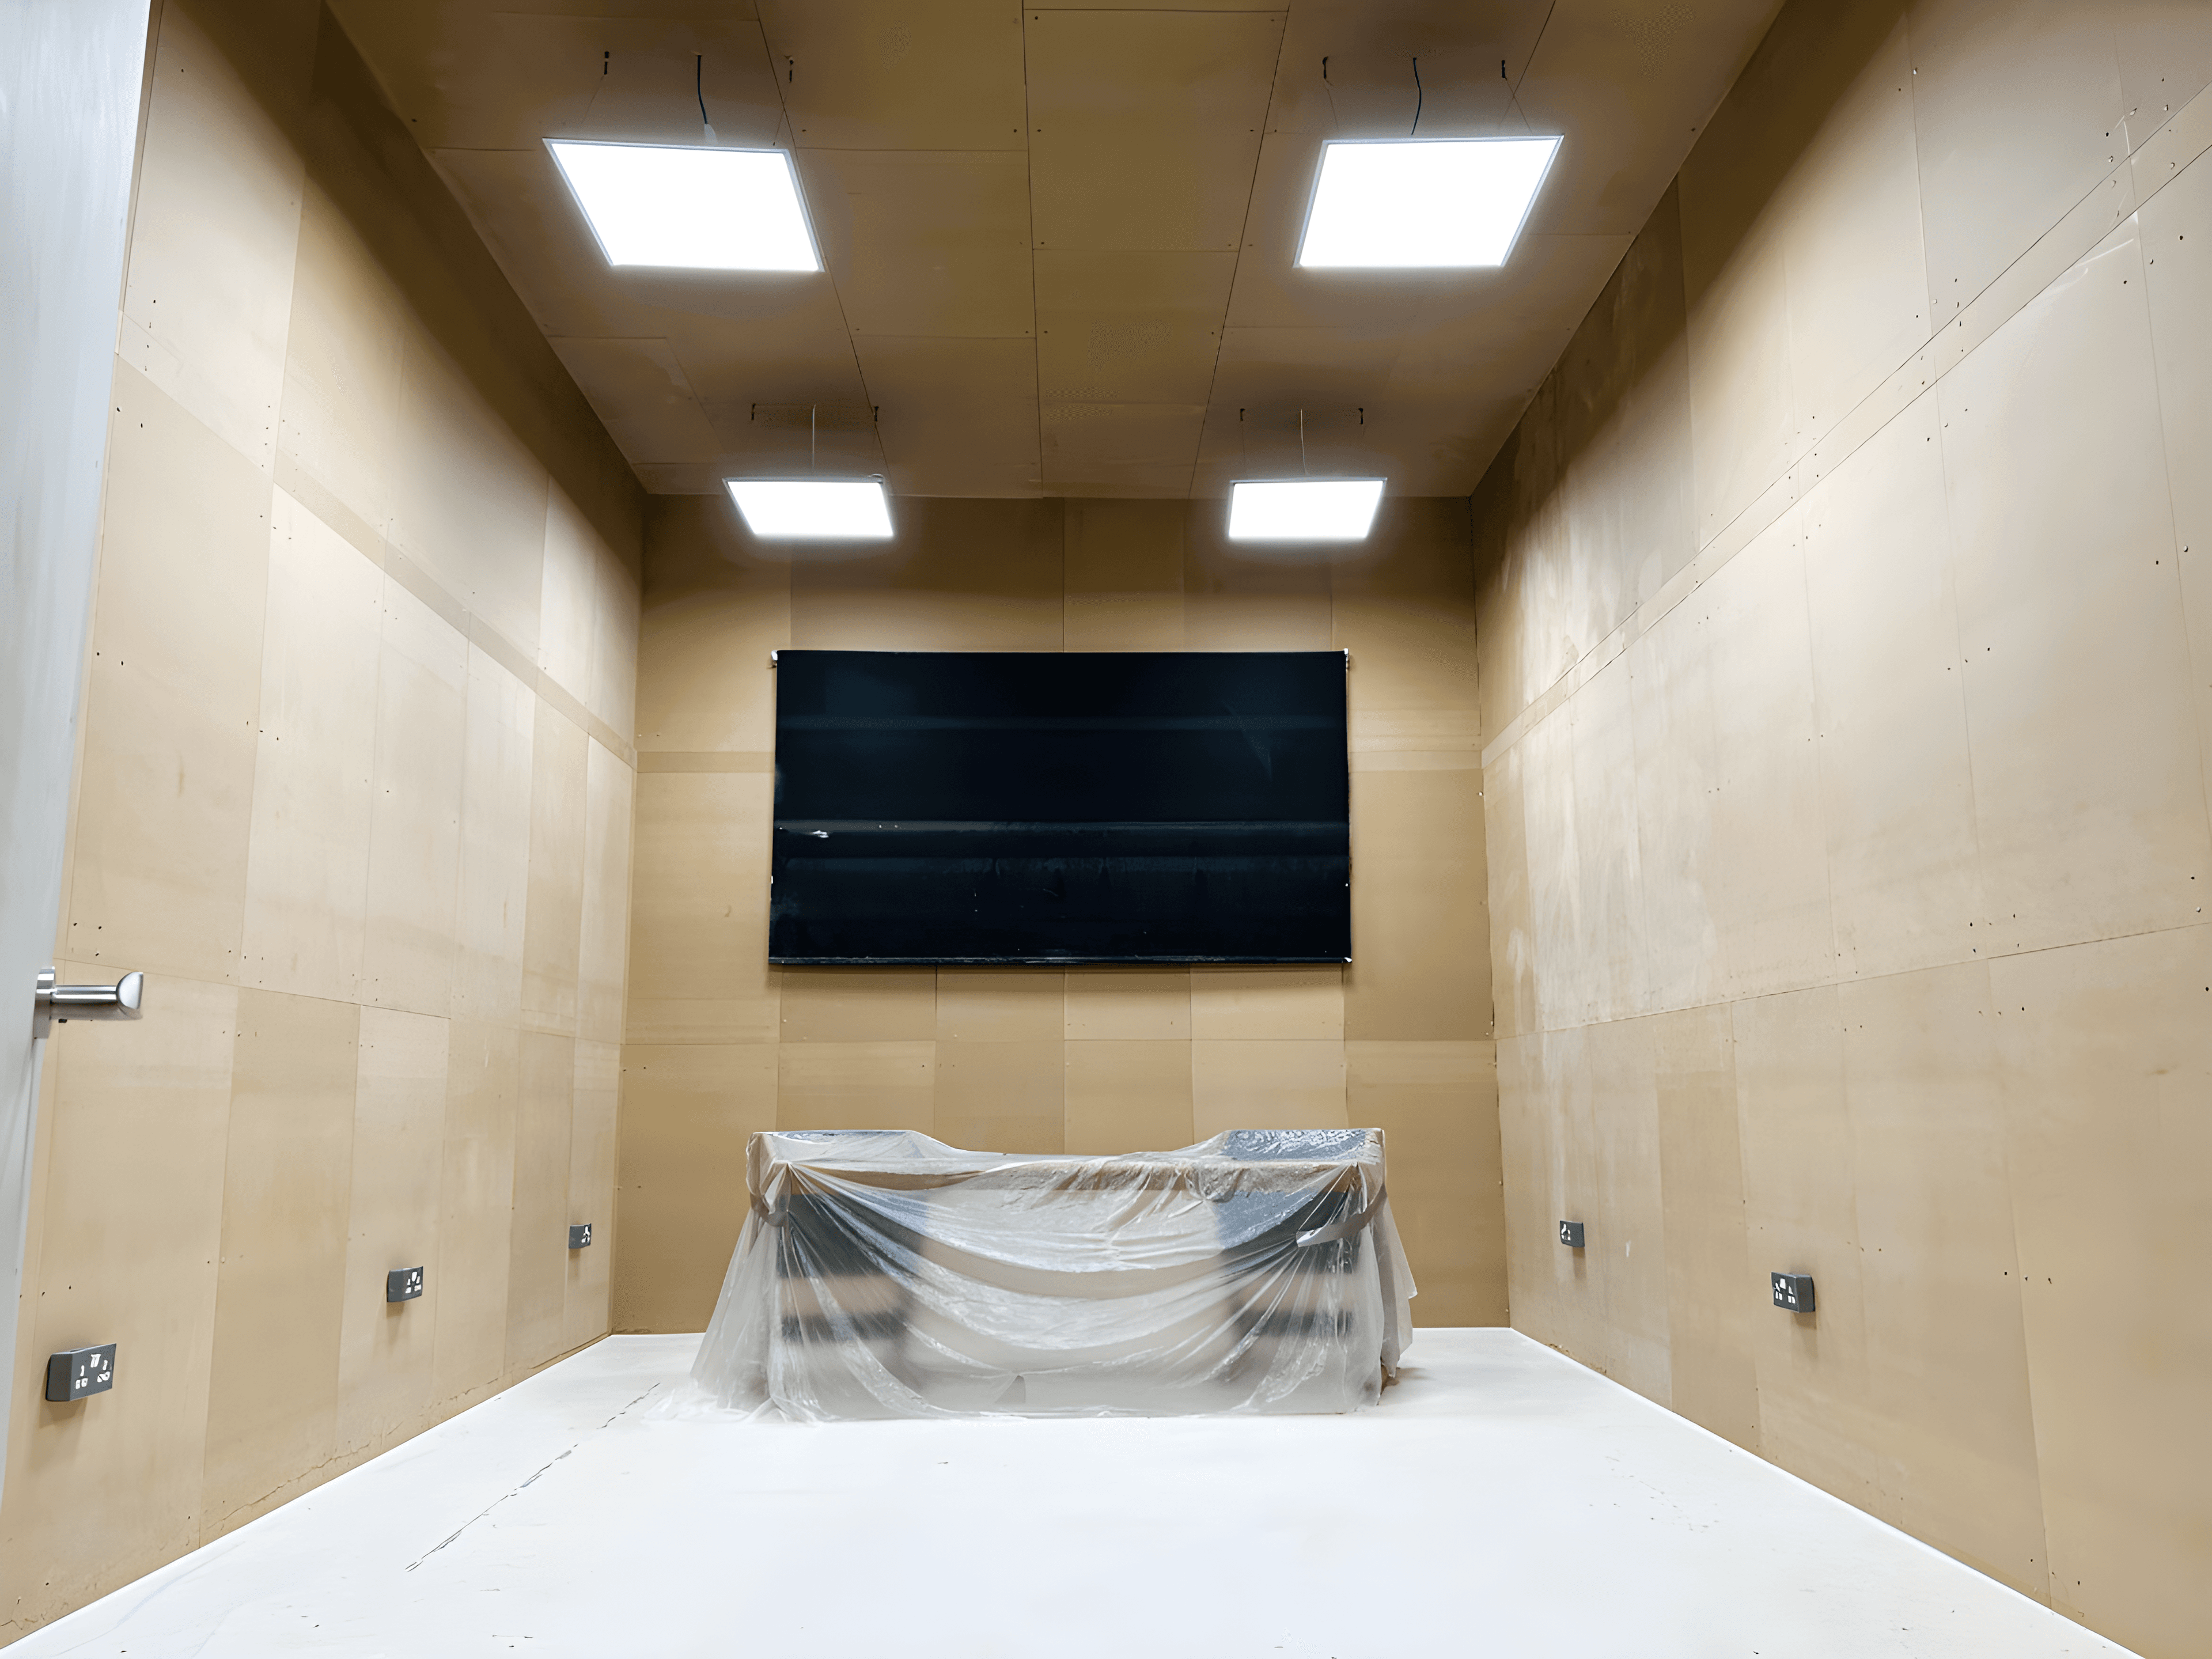
Studio shown with the Standard wood fibreboard fascia. Also available with Chroma organically-dyed wood fibreboard fascias, Forest hardwood timber veneer fascias or the SoundBloc fascia (for plaster and paint finishes).

The Proof

Trusted by industry-defining creators and institutions, the patented Akustak® acoustic modular wall system serves as the structural foundation for high-performance studio environments across media, music production, and education.

Case Study
Steven Bartlett
'Aku' Configuration
Studio
Fascia
Standard
Studio Type
Podcast
Production
Diary of a CEO
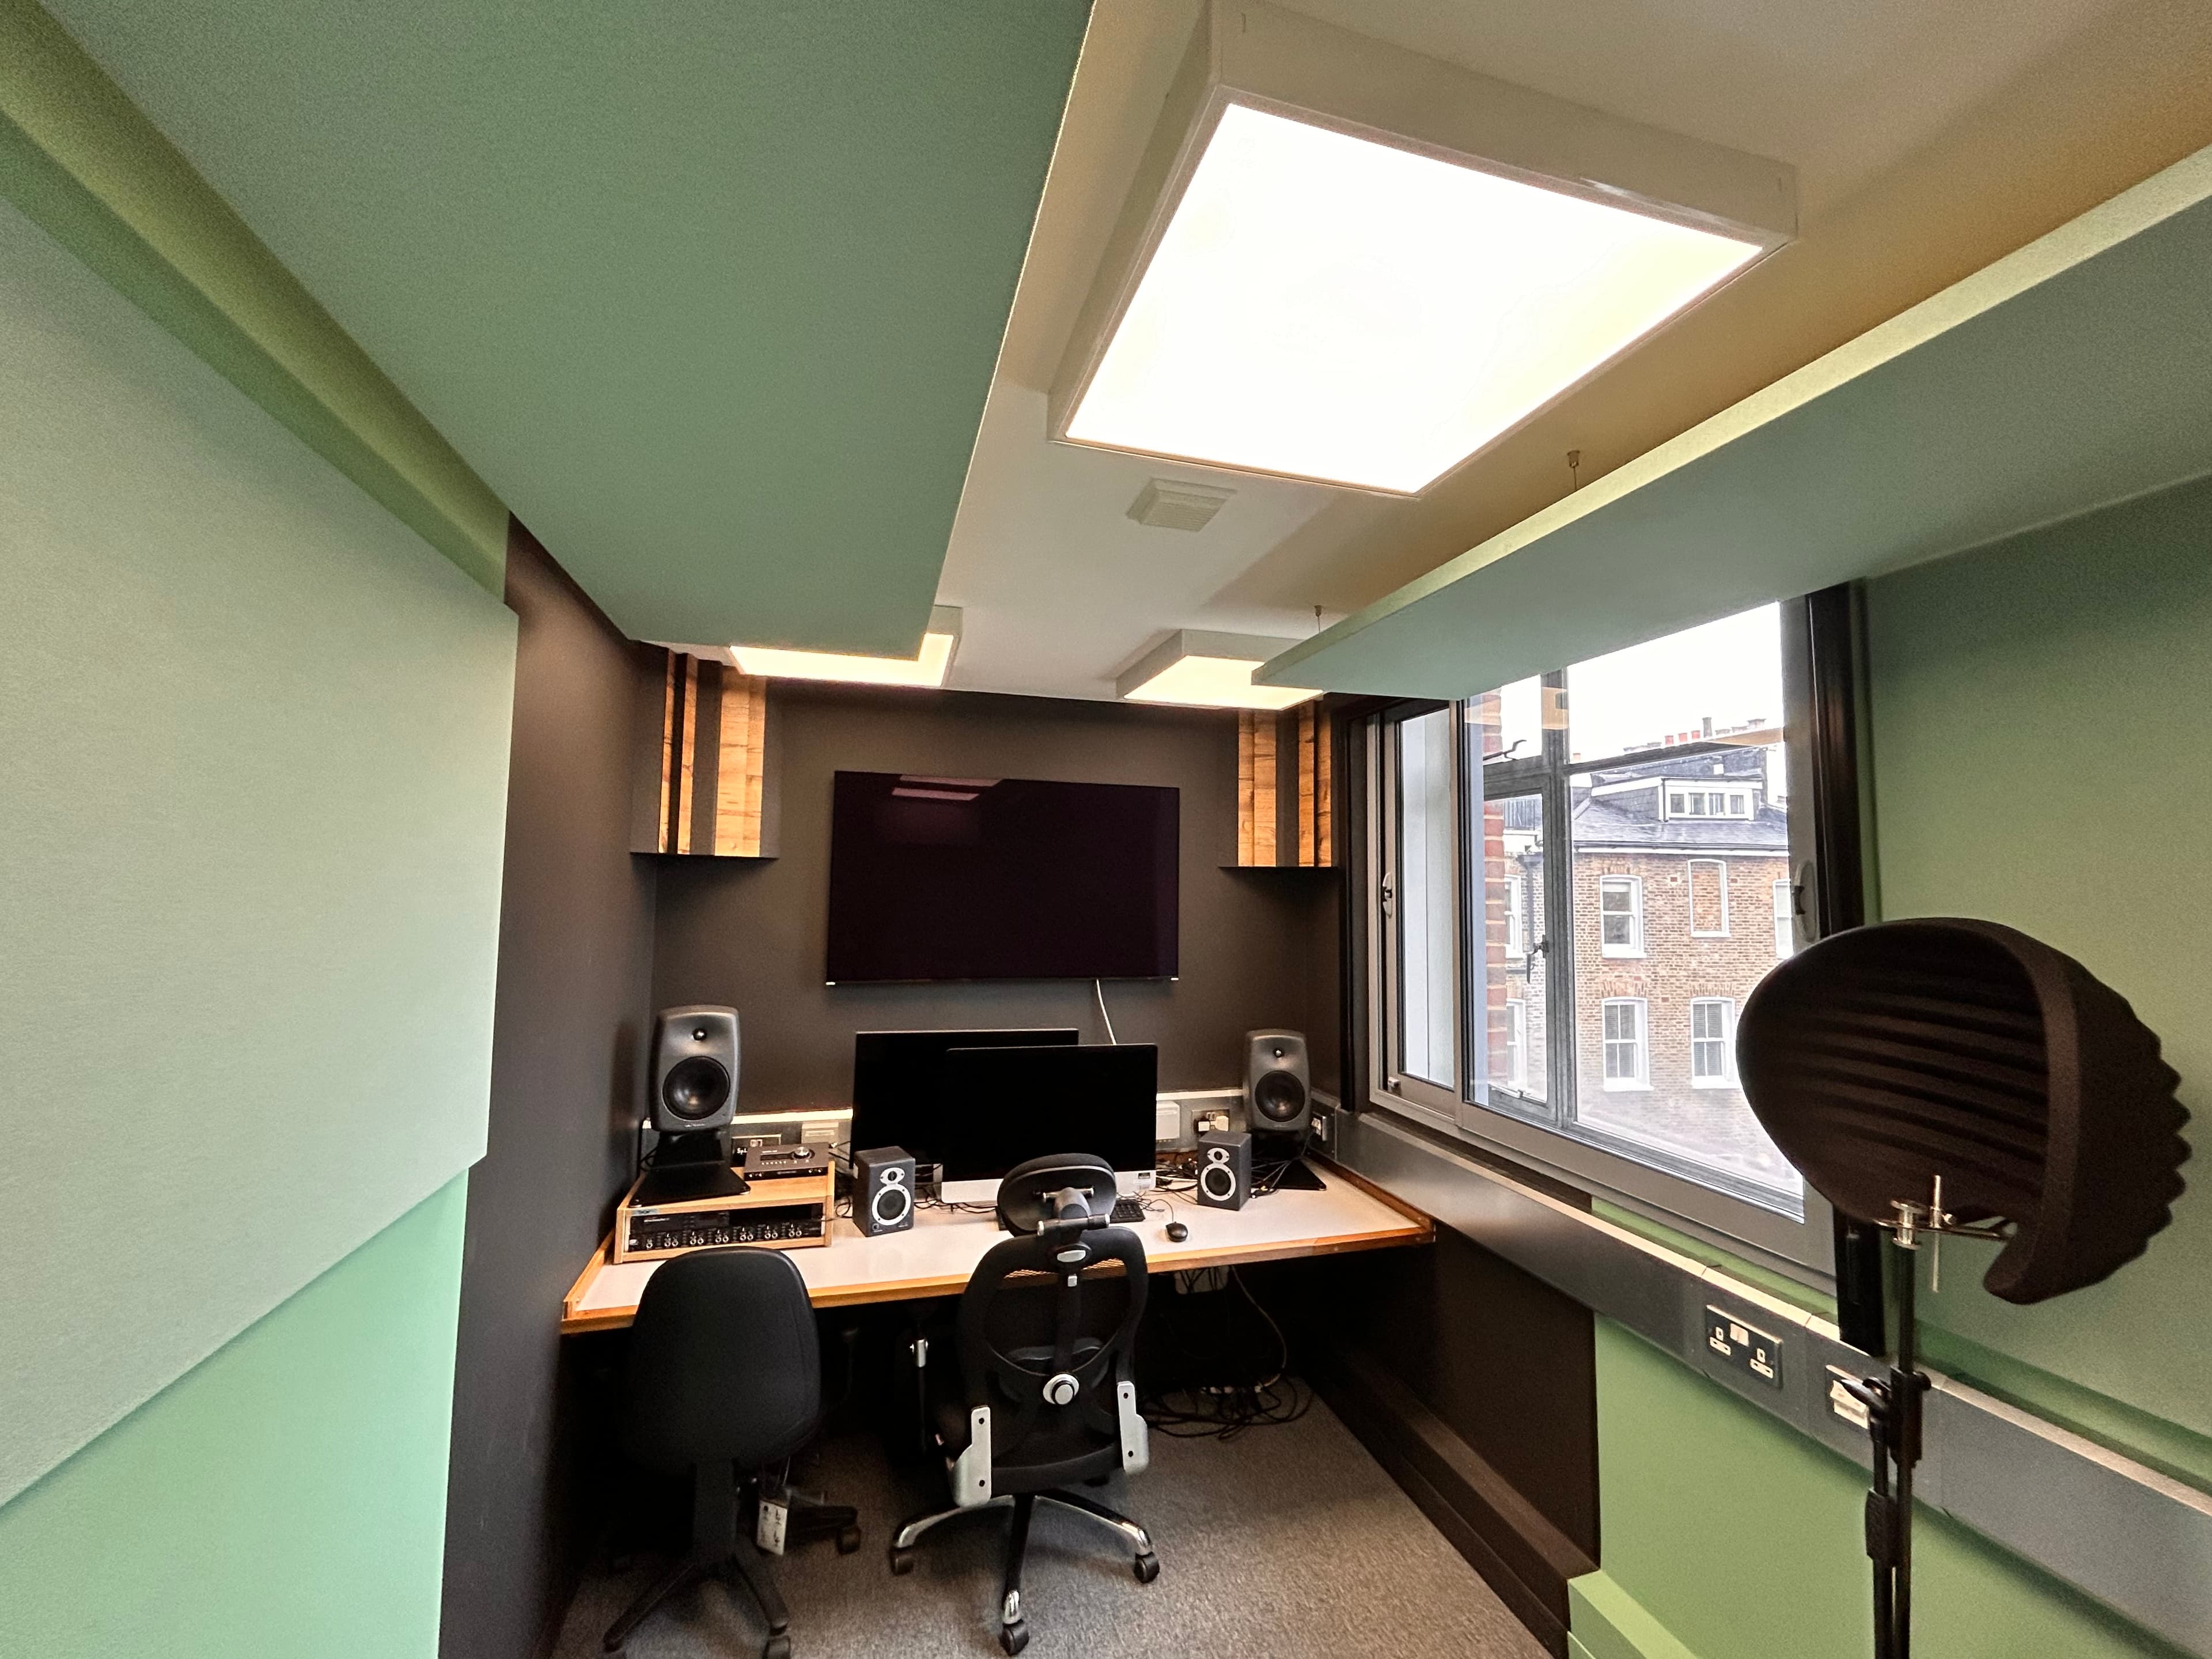
The Akustak® AkuStudio twin independent frame configuration, with the Standard fascia, was specified for Steven Bartlett’s podcast studio build, in Shoreditch, East London. The studio hosts Steven’s top-ranking “Diary of a CEO” podcast show, which has amassed over 17 million YouTube subscribers (data verified June 2026). Supporting works included twin independent acoustic timber door-sets, fully integrated lighting rig, custom built-in furniture, and bespoke stainless-steel mesh feature wall.
Case Study
Maya Jane Coles
'Aku' Configuration
125 & 133
Fascia
Chroma & SoundBloc
Studio Type
Music Production
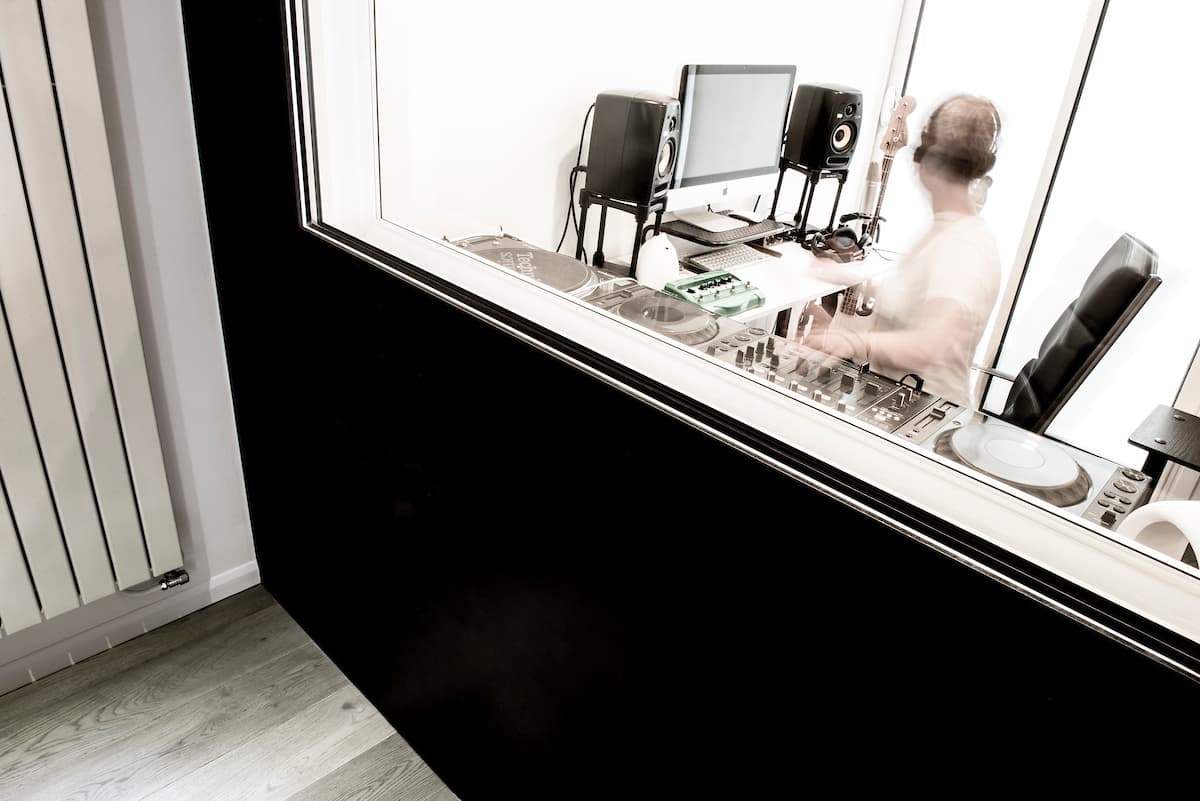
The Akustak® Aku125 independent twin-faced and Aku133 independent single-faced configurations, with the Chroma and SoundBloc fascias, were specified for acclaimed music producer and DJ Maya Jane Cole’s room-within-a-room music production studio build, in Aldgate, East London. Maya is a master of the dance music genre, winning major awards including DJ Mag's "Best Producer" and Mixmag's "Best DJ". Works incorporated stud/rail floating floor system, acoustic glazed and timber door-sets, acoustic window-set, and sound-attenuated air-conditioning system.
Case Study
Raspberry Pi Foundation
'Aku' Configuration
125 & 133
Fascia
SoundBloc
Studio Type
Film & Podcast
Production
Hello World
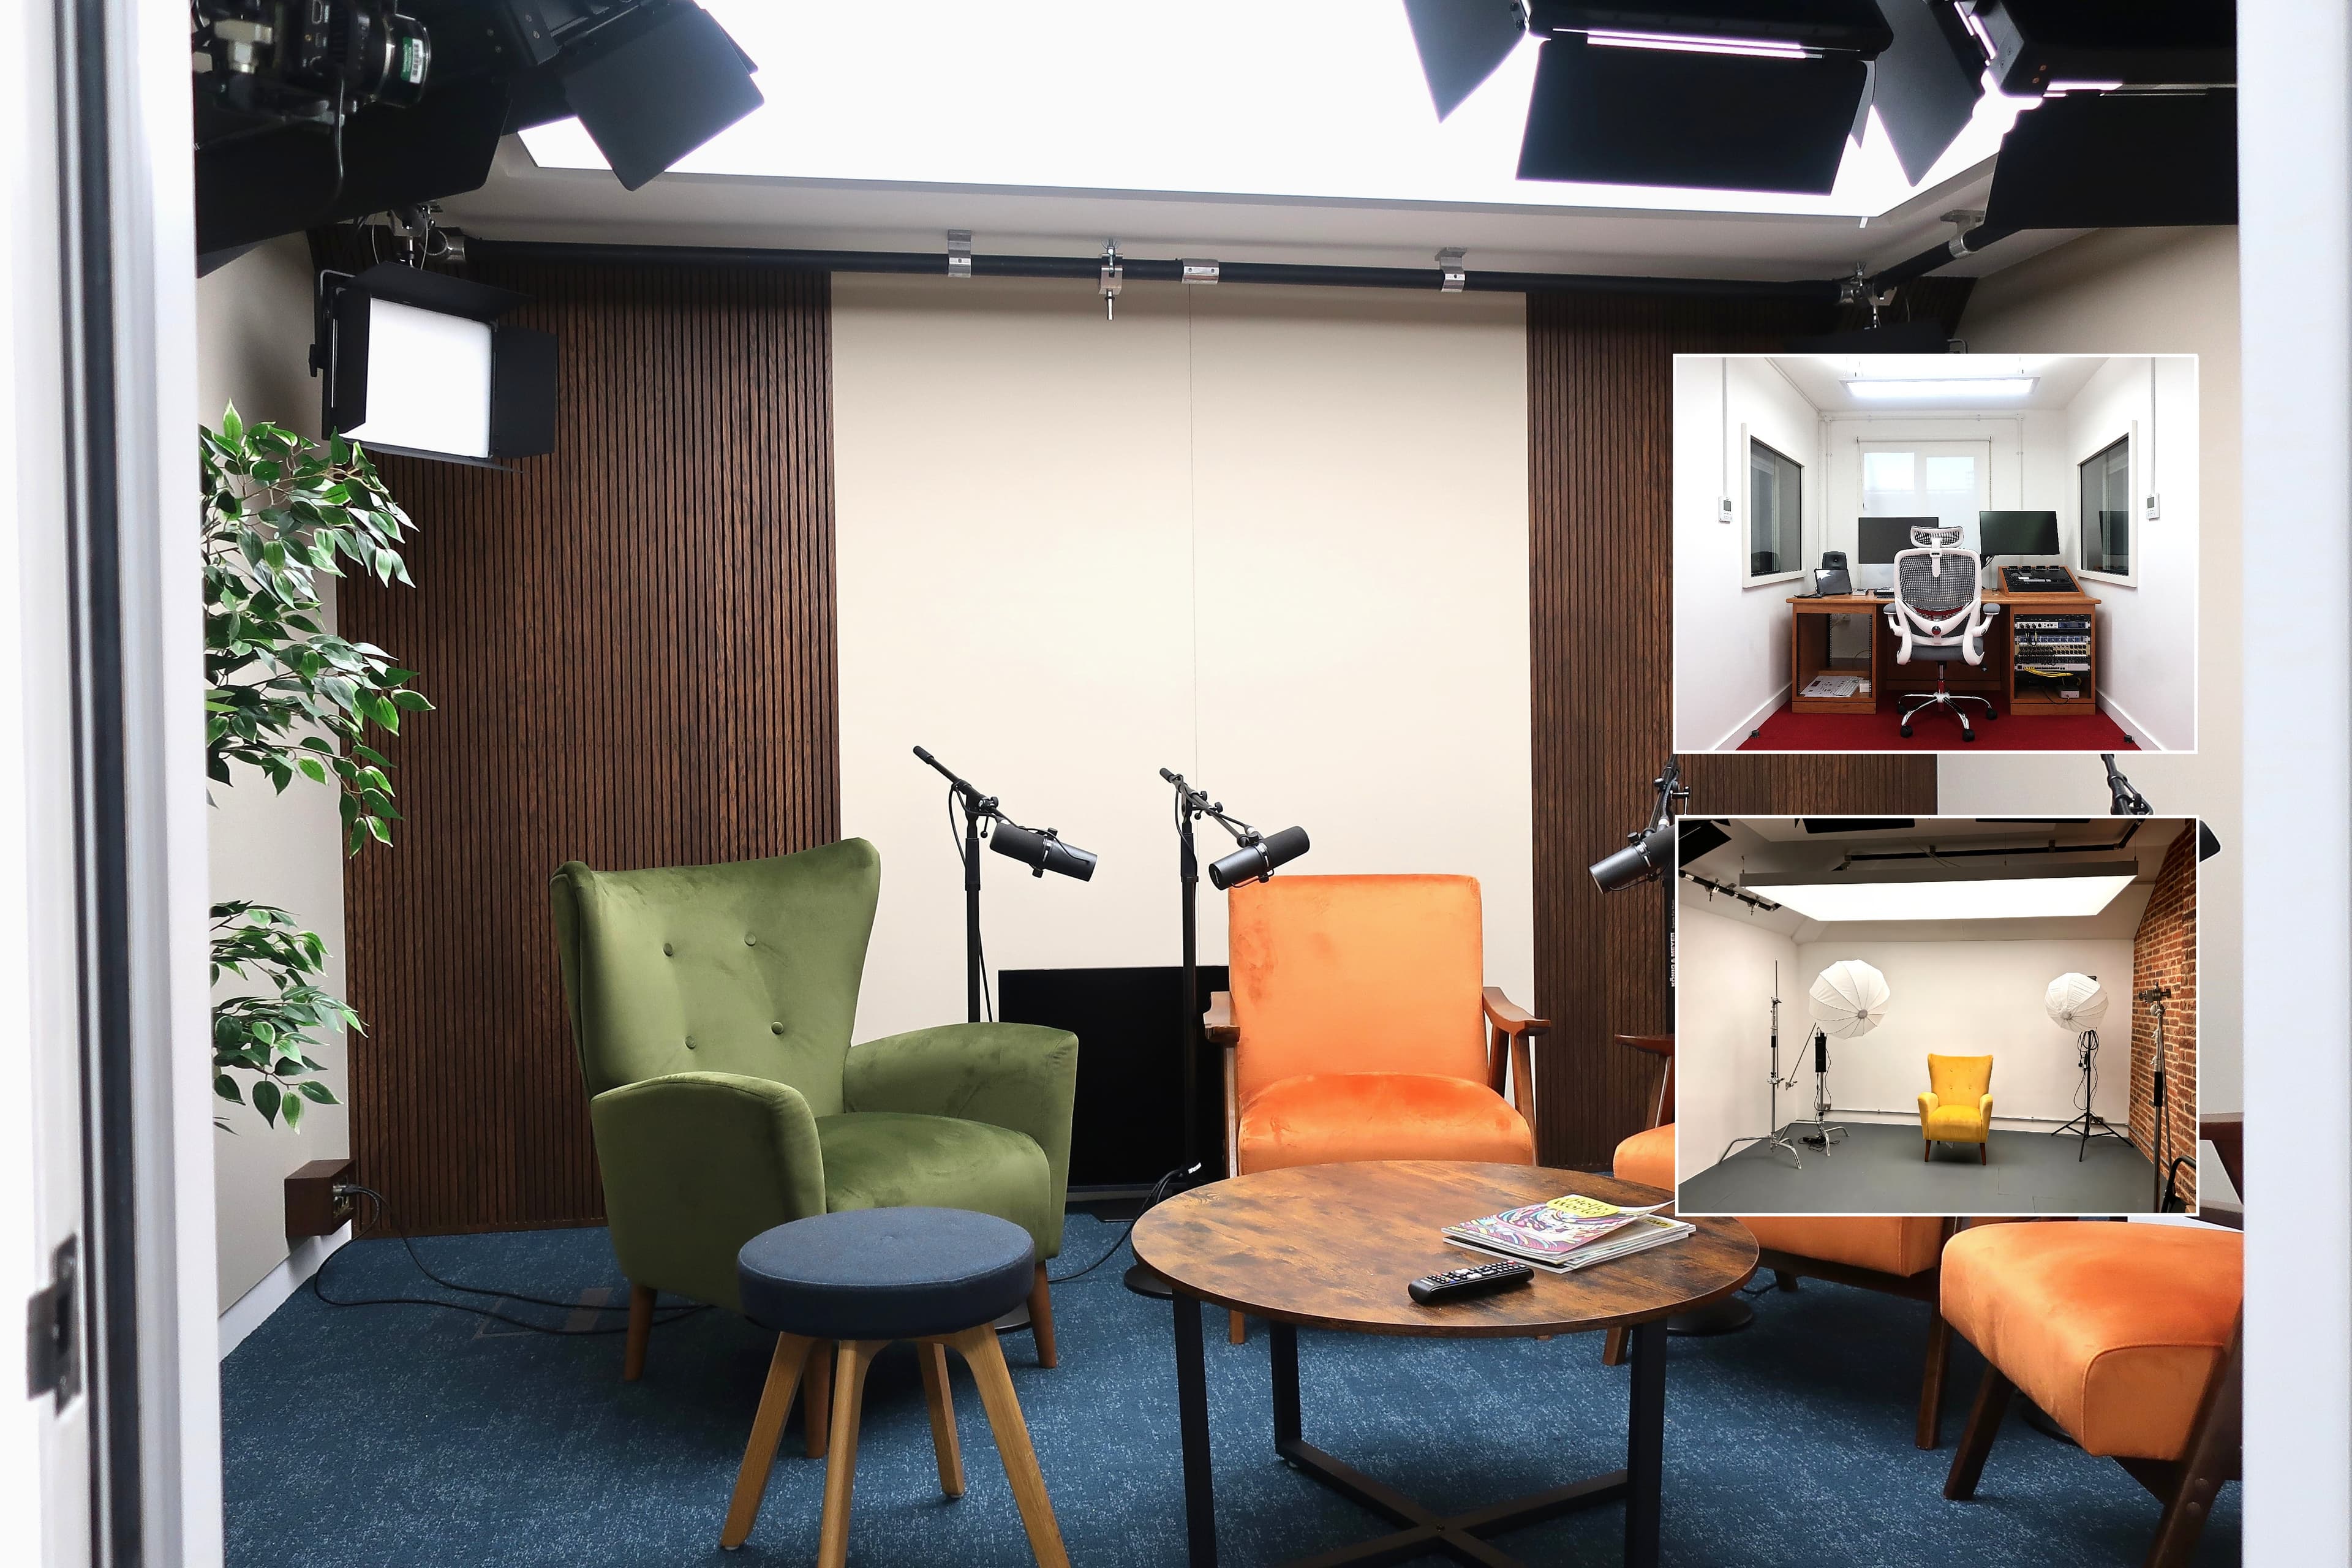
The Akustak® Aku125 independent twin-faced and Aku133 independent single-faced configurations, with the SoundBloc fascia, were specified for educational charity Raspberry Pi Foundation’s "Hello World" room-within-a-room film and podcast studio build, in Central Cambridge. Supporting works included connecting control room, stud/rail floating floor system, acoustic door and window-sets, specialised camera and lighting rigs, and sound-attenuated air-conditioning and air-exchange systems. Post-build reverberation times were measured, to calculate the additional sound absorption area required, across both studios, to achieve a target Tmf of 0.2-0.3 seconds. Wall and ceiling-mounted sound absorbers were installed, accordingly.
Why Akustak®
Sustainable Design

Designed for complete materials optimisation, the Akustak® acoustic modular wall system eliminates over-ordering and expendable off-cuts. The unique modular form enables total structural disassembly and reuse.

Precision Engineered

Factory-manufactured to strict tolerances of 0.5 mm, the Akustak® acoustic modular wall system seamlessly interconnects on-site. This precision fabrication minimises structural alignment errors and remedial rework.

Compact & Portable

Measuring < 670 x 1200 mm, Akustak® modules easily navigate narrow corridors, tight staircases, and standard passenger elevators. Weighing < 25 kg, the units are safely manually handled by a single installer, in strict accordance with HSE guidelines.

Rapid Installation

Prefabricated and highly portable, Akustak® acoustic modular wall installations follow a rapid process of mechanical assembly. Site deployment speeds achieve from 15 sq/m per hour, per installer.

Disruption-Free Site Operations

Manufactured entirely off-site, the Akustak® acoustic modular wall system minimises the requirement for wet trades and intensive site activities. This off-site methodology significantly enhances health and safety standards across the working environment.

Versatile Integration

The system seamlessly integrates acoustic door-sets, window-sets, and pre-configured service penetrations. The structural shell supports surface-mounted fixtures and fittings directly, without the requirement for structural reinforcements or specialised wall plugs. Fascias are available in a diverse range of materials, colours, and premium finishes.

Studio-Grade Attenuation

Extensively laboratory tested for high resistance to airborne sound, the Akustak® acoustic modular wall system serves as the structural foundation for complete modular studio builds, delivering industry-leading attenuation levels.

Building Regulations Compliance

Laboratory tested for certified resistance to both sound and fire, the Akustak® acoustic modular wall system is capable of achieving full compliance with Part E and Part B of the Building Regulations, subject to site conditions and specific project design parameters.

CONFIGURATION: 01

AkuStudio

A twin independent frame acoustic modular wall system, typically installed to form new architectural spaces and separations where very high levels of sound insulation are required.

UKAS-accredited laboratory tested for resistance to sound, in accordance with BS EN ISO 10140-2: 2010 & 717-1: 2013, AkuStudio is capable of achieving compliance with Part E of the Building Regulations, subject to site conditions and specific project design parameters.

Based on UKAS-accredited laboratory testing of the Aku125 configuration for resistance to fire, in accordance with BS EN 1364-1: 2015, AkuStudio is capable of achieving compliance with Part B of the Building Regulations, subject to site conditions and specific project design parameters.

*Laboratory test data relates specifically to Akustak® SoundBloc.

Example applications:
Recording and broadcast studios
Acoustic test chambers
High-performance domestic party walls
System Depth:

290 mm

*Acoustic Rating:

Rw 62 dB

Assembly Time:

~ 5 sq/m per/hour

*Reaction to fire:

A2

*Resistance to fire:

> 79 mins

CONFIGURATION: 02

Aku125

An independent twin-faced acoustic modular wall system, typically installed to form new architectural spaces and separations where high levels of sound insulation are required.

UKAS-accredited laboratory tested for resistance to sound, in accordance with BS EN ISO 10140-2: 2010 & 717-1: 2013, and resistance to fire, in accordance with BS EN 1364-1: 2015, Aku125 is capable of achieving compliance with Part E and Part B of the Building Regulations, subject to site conditions and specific project design parameters.

*Laboratory test data relates specifically to Akustak® SoundBloc.

Example applications:
Interview and commercial meeting rooms
Premium acoustic office partitioning
Acoustic domestic internal walls
System Depth:

125 mm

*Acoustic Rating:

Rw 49 dB

Assembly Time:

~ 10 sq/m per/hour

*Reaction to fire:

A2

*Resistance to fire:

79 mins

CONFIGURATION: 03

Aku133

An independent single-faced acoustic modular wall system, typically installed directly in front of existing structural walls where a significant increase in sound insulation is required.

UKAS-accredited laboratory tested for resistance to sound, in accordance with BS EN ISO 10140-2: 2010 & 717-1: 2013, Aku133 is capable of achieving compliance with Part E of the Building Regulations Part, subject to site conditions and specific project design parameters.

Based on UKAS-accredited laboratory testing of the Aku125 configuration for resistance to fire, in accordance with BS EN 1364-1: 2015, Aku133 is capable of achieving compliance with Part B of the Building Regulations, subject to site conditions and specific project design parameters.

*Laboratory test data relates to Akustak® SoundBloc.

Example applications:
Study and therapy environments
Room-within-a-room studio wall linings
Acoustic treatment for domestic party walls
System Depth:

133 mm

*Acoustic Rating:

Rw 43 dB

Assembly Time:

~ 15 sq/m per/hour

*Reaction to fire:

A2

*Resistance to fire:

N/A

Akustak® Fascias

Akustak® Standard

  • Wood fibreboard
  • Fully demountable and reusable
  • Akustak® Chroma

  • Organically-dyed wood fibreboard available in 11 colours
  • Fully demountable and reusable
  • Akustak® Forest

  • Birch plywood as standard specification
  • Premium Oak, Teak, and Walnut timber veneers available
  • Fully demountable and reusable
  • Akustak® SoundBloc

  • Gypsum board engineered for plaster and paint finishes
  • Partially demountable and reusable
  • Case Study
    Davina McCall
    'Aku' Configuration
    133
    Fascia
    Standard
    Studio Type
    Podcast
    Production
    Begin Again
    The Akustak® Aku133 independent single-faced configuration, with the Standard fascia, was specified for Davina McCall’s podcast set build, in Shoreditch, East London. The set hosts Davina's "Begin Again" podcast show, featuring prominent cultural figures, authors, and actors. Works incorporated fully integrated lighting rig and wall-mounted, fabric-wrapped sound absorption panels. Demonstrating the mechanical asset value of the system's modular design, the entire set structure has since been fully disassembled and relocated to a new premises without structural loss.
    Case Study
    Paul C.Brunson
    'Aku' Configuration
    Studio & 133
    Fascia
    SoundBloc
    Studio Type
    Podcast
    Production
    We Need to Talk
    The Akustak® AkuStudio twin independent frame and Aku133 independent single-faced configurations, with the SoundBloc fascia, were specified for Paul C. Brunson’s podcast studio build, in Shoreditch, East London. The studio hosts Paul's "We Need to Talk" podcast show, which has amassed over 585,000 YouTube subscribers (data verified June 2026). Supporting works included stud/rail floating floor system, twin independent acoustic timber door-sets, fully integrated lighting rig, wall-mounted, fabric-wrapped sound absorption panels, and built-in storage for technical studio equipment.
    Case Study
    James Hoffmann
    'Aku' Configuration
    Studio & 133
    Fascia
    SoundBloc
    Studio Type
    Podcast
    The Akustak® AkuStudio twin independent frame and Aku133 independent single-faced configurations, with the SoundBloc fascia, were specified for coffee expert and author James Hoffmann’s room-within-a-room podcast studio build, in Stoke Newington, North East London. The studio hosts James’ digital broadcast channels, which have amassed over 2.5 million YouTube subscribers (data verified June 2026). Supporting works included twin independent acoustic timber door-sets and acoustic window plugs. To meet production needs, the studio construction incorporated custom, fully functioning kitchen facilities.
    Case Study
    Dan Snow
    'Aku' Configuration
    Studio & 133
    Fascia
    SoundBloc
    Studio Type
    Podcast
    Production
    History Hit
    The Akustak® AkuStudio twin independent frame and Aku133 independent single-faced configurations, with the SoundBloc fascia, were specified for historian and television presenter Dan Snow's "History Hit" room-within-a-room podcast studio build, in Shoreditch, East London. The facility hosts the “History Hit” digital broadcasting network, which has amassed nearly 2 million YouTube subscribers (data verified June 2026). Works incorporated connecting control room, stud/rail floating floor system, twin independent acoustic timber door-sets, acoustic window-set, and sound-attenuated air-exchange system. Post-build reverberation times were measured to calculate and optimise the internal acoustics, with wall and ceiling-mounted sound absorbers installed to achieve a target Tmf of 0.2-0.3 seconds.
    Case Study
    Felix Clary Weatherall (AKA "Ross from Friends")
    'Aku' Configuration
    Studio & 133
    Fascia
    Standard
    Studio Type
    Music Production
    The Akustak® AkuStudio twin independent frame and Aku133 independent single-faced configurations, with the Standard fascia, were specified for acclaimed electronic music producer and DJ Felix Clary Weatherall's (AKA "Ross from Friends") room-within-a-room music production studio build, in Woolwich, South East London. To maximise the usable internal space, the structural design incorporated a fully independent pitched ceiling assembly, above the studio entrance. Supporting works included twin independent acoustic timber door-sets and acoustic window-set.
    Case Study
    Private client
    'Aku' Configuration
    Studio, 125 & 133
    Fascia
    SoundBloc
    Studio Type
    Music Production

    The Akustak® AkuStudio twin independent frame, Aku125 independent twin-faced and Aku133 independent single-faced configurations, with the SoundBloc fascia, were specified for a professional musician’s room-within-a-room music production studio build, in Leyton, East London. Supporting works included stud/rail floating floor system, acoustic door and window-sets, sound-attenuated air-exchange system, premium Clayworks ceiling (integrated between reclaimed oak beams), and bespoke studio furniture (comprising mixing desk, rack units and writing desk). To engineer an optimal acoustic environment, predictive computer modelling via Treble software was deployed, resulting in a customised slatted oak-veneered plywood design, installed atop wall-mounted, fabric-wrapped sound absorption panels.
    Case Study
    Issy Wood
    'Aku' Configuration
    125 & 133
    Fascia
    Standard
    Studio Type
    Rehearsal (Jam Space)
    The Akustak® Aku125 independent twin-faced and Aku133 independent single-faced configurations, with the Standard fascia, were specified for acclaimed contemporary artist and musician Issy Wood’s room-within-a-room music practice and rehearsal studio, in Clerkenwell, East London. Supporting works included stud/rail floating floor system, acoustic door and window-sets, and wall-mounted, fabric-wrapped sound absorption panels.
    Case Study
    Royal Central School of Speech & Drama
    'Aku' Configuration
    Studio & 133
    Fascia
    SoundBloc
    Studio Type
    Post-Production
    The Akustak® AkuStudio twin independent frame and Aku133 independent single-faced configurations, with the SoundBloc fascia, were specified for the Royal Central School of Speech & Drama’s room-within-a-room post-production studio build, in Swiss Cottage, North West London. Supporting works included independent acoustic door and window-sets, alongside specialised wall-mounted and ceiling-suspended, fabric wrapped sound absorption panels and acoustic rafts.
    Case Study
    The Manor LDN
    'Aku' Configuration
    Studio
    Fascia
    Standard (fire-retardant)
    Studio Type
    Dance
    The Akustak® AkuStudio twin independent frame configuration was specified for The Manor LDN dance studio complex build, in Finsbury Park, North London. The project involved forming the structural separations between the designated dance studio spaces, to provide adequate high-output acoustic isolation. To comply strictly with building regulations and statutory fire protection guidelines, a fire-retardant variant of the Standard fascia was deployed.
    Case Study
    ExCel London
    'Aku' Configuration
    133
    Fascia
    Forest (fire-retardant)
    Application
    Industrial Noise Control
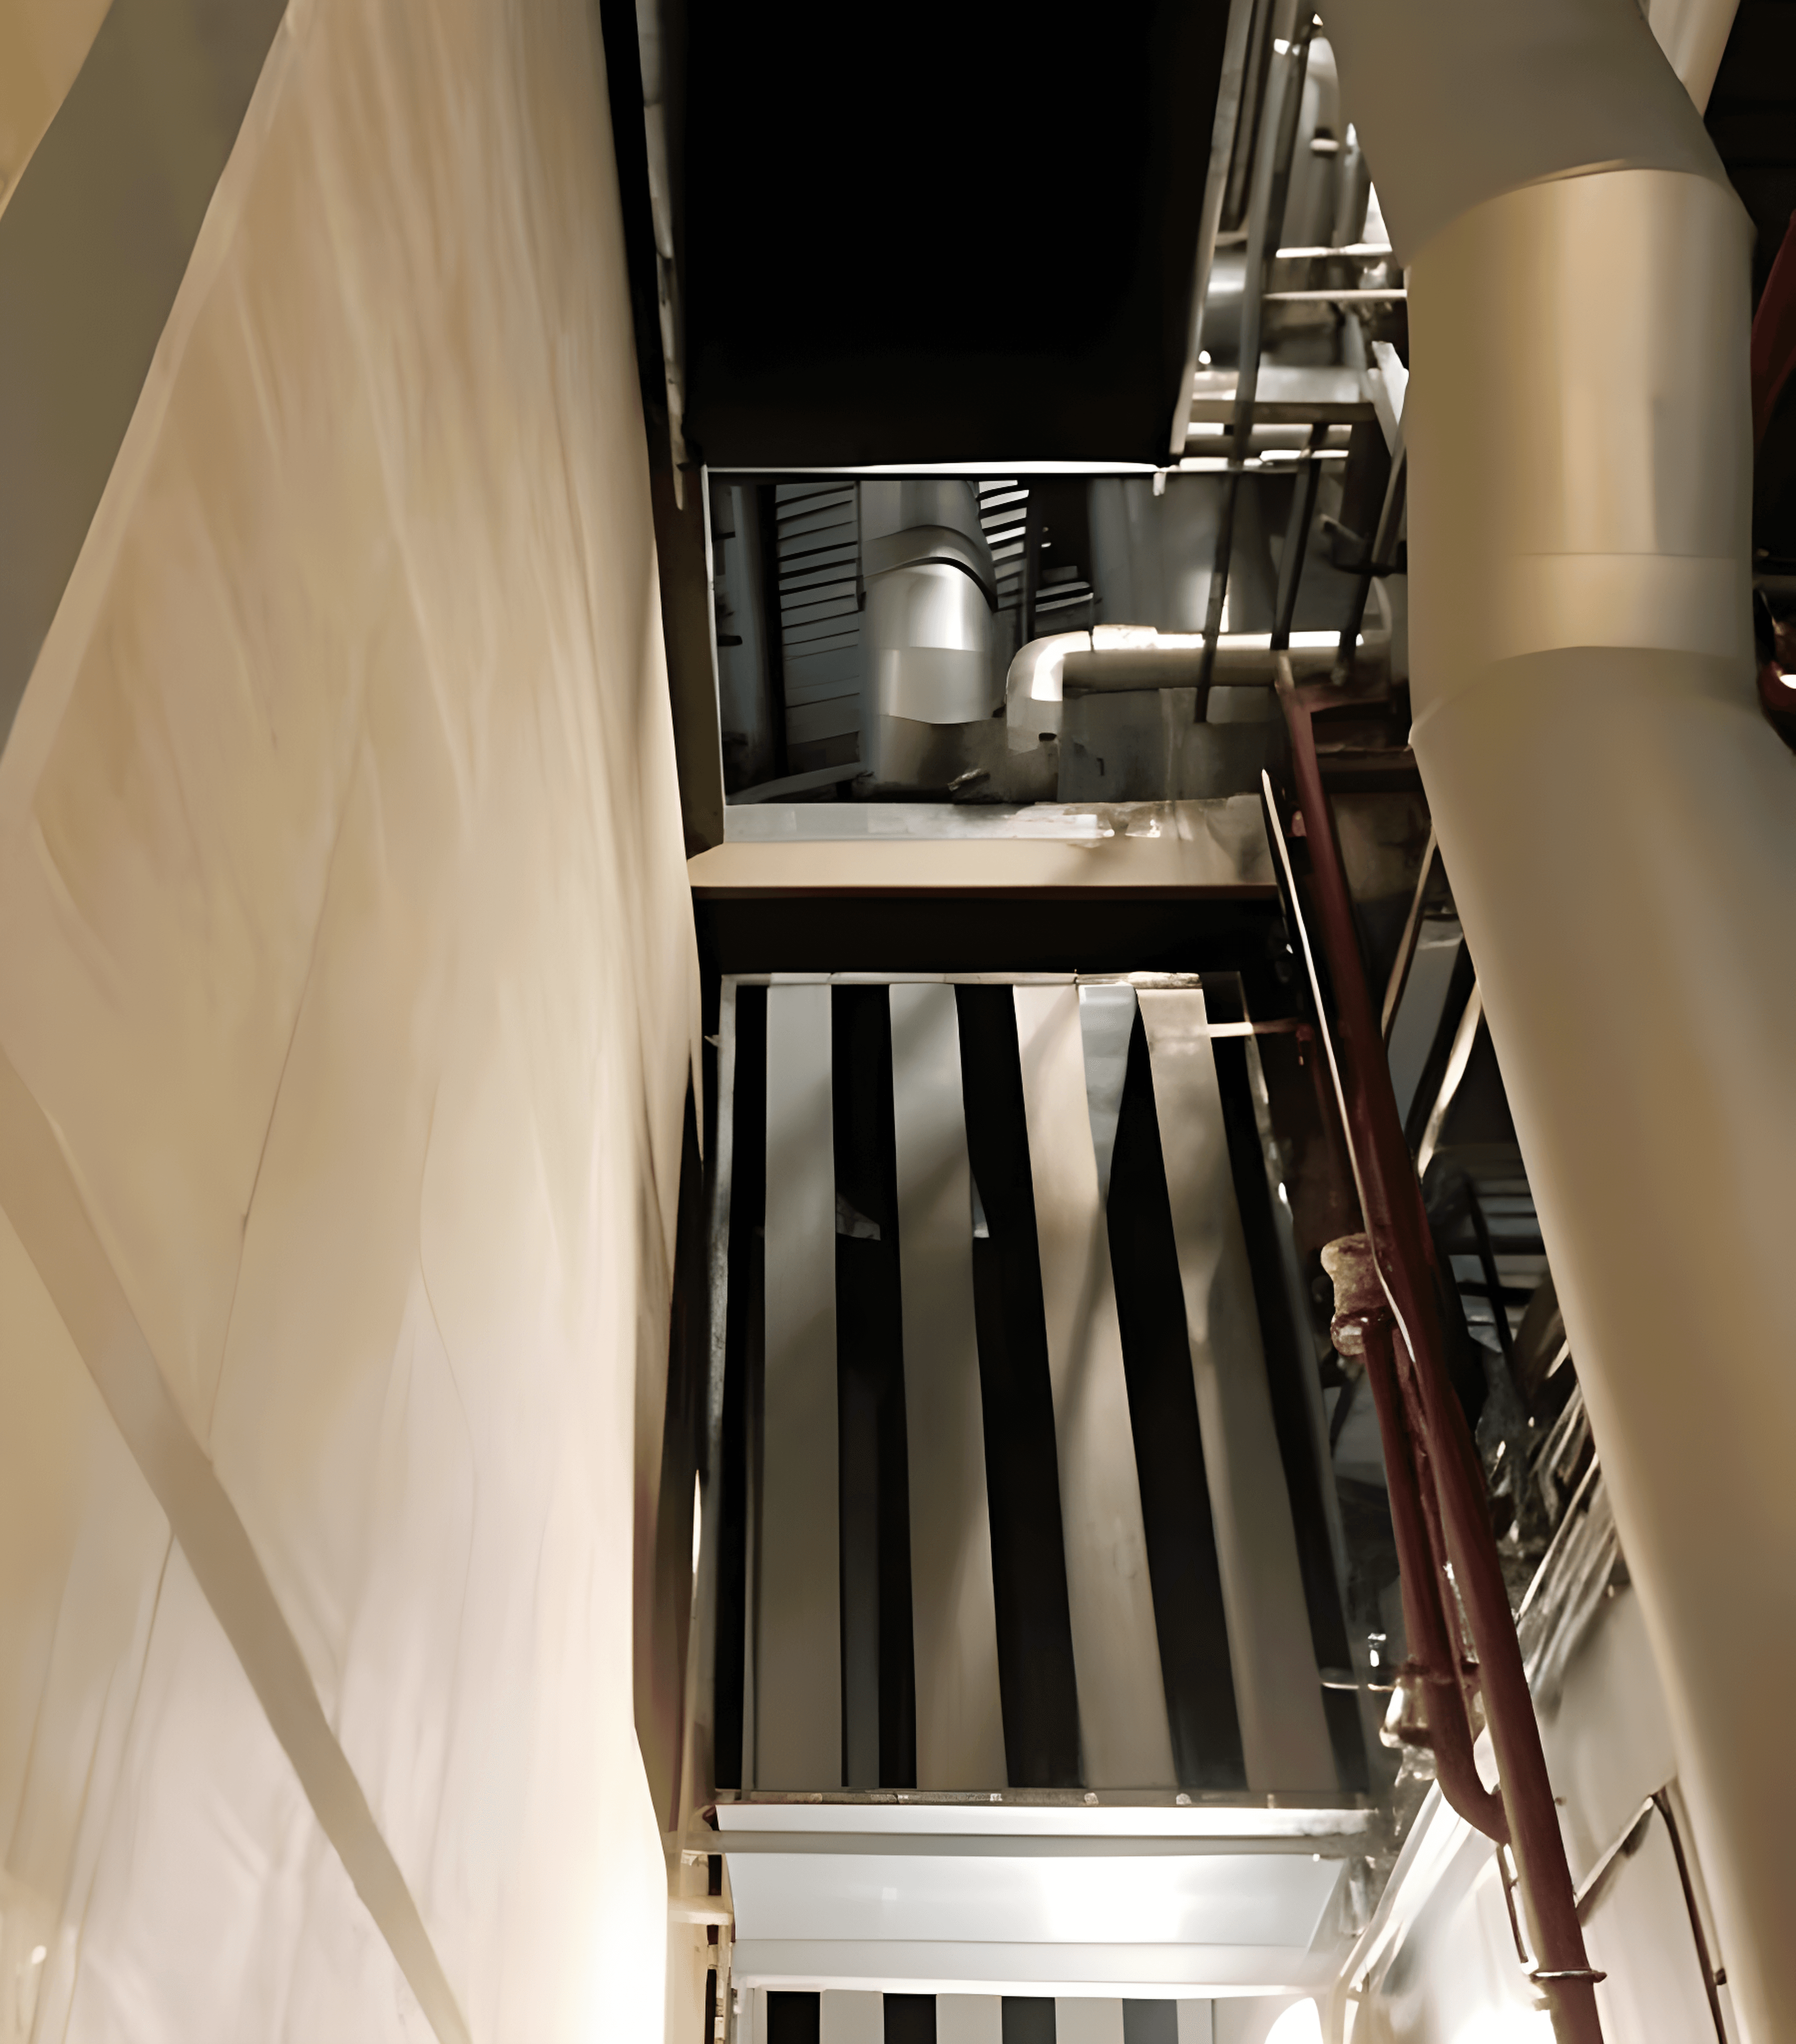
    The Akustak® Aku133 independent single-faced configuration, with the Forest fascia, was specified for Equans’ ExCel District Energy Centre—the central infrastructure powering ExCel London. The installation was engineered to mitigate structural noise transmission from continuous-operation Combined Heat and Power (CHP) engines, causing acoustic disturbance to an adjacent four-storey residential block. To meet site-specific fire safety requirements, the modular system was configured to a custom, fully fire-retardant specification, including a fire-retardant variant of the Forest fascia. Supporting works included wall-mounted, perforated-steel wrapped sound absorption panels, to reduce reverberation on the energy centre side.

    Fire Safety

    The Akustak® acoustic modular wall system has undergone rigorous laboratory testing for fire resistance, in accordance with BS EN 1364-1: 2015.
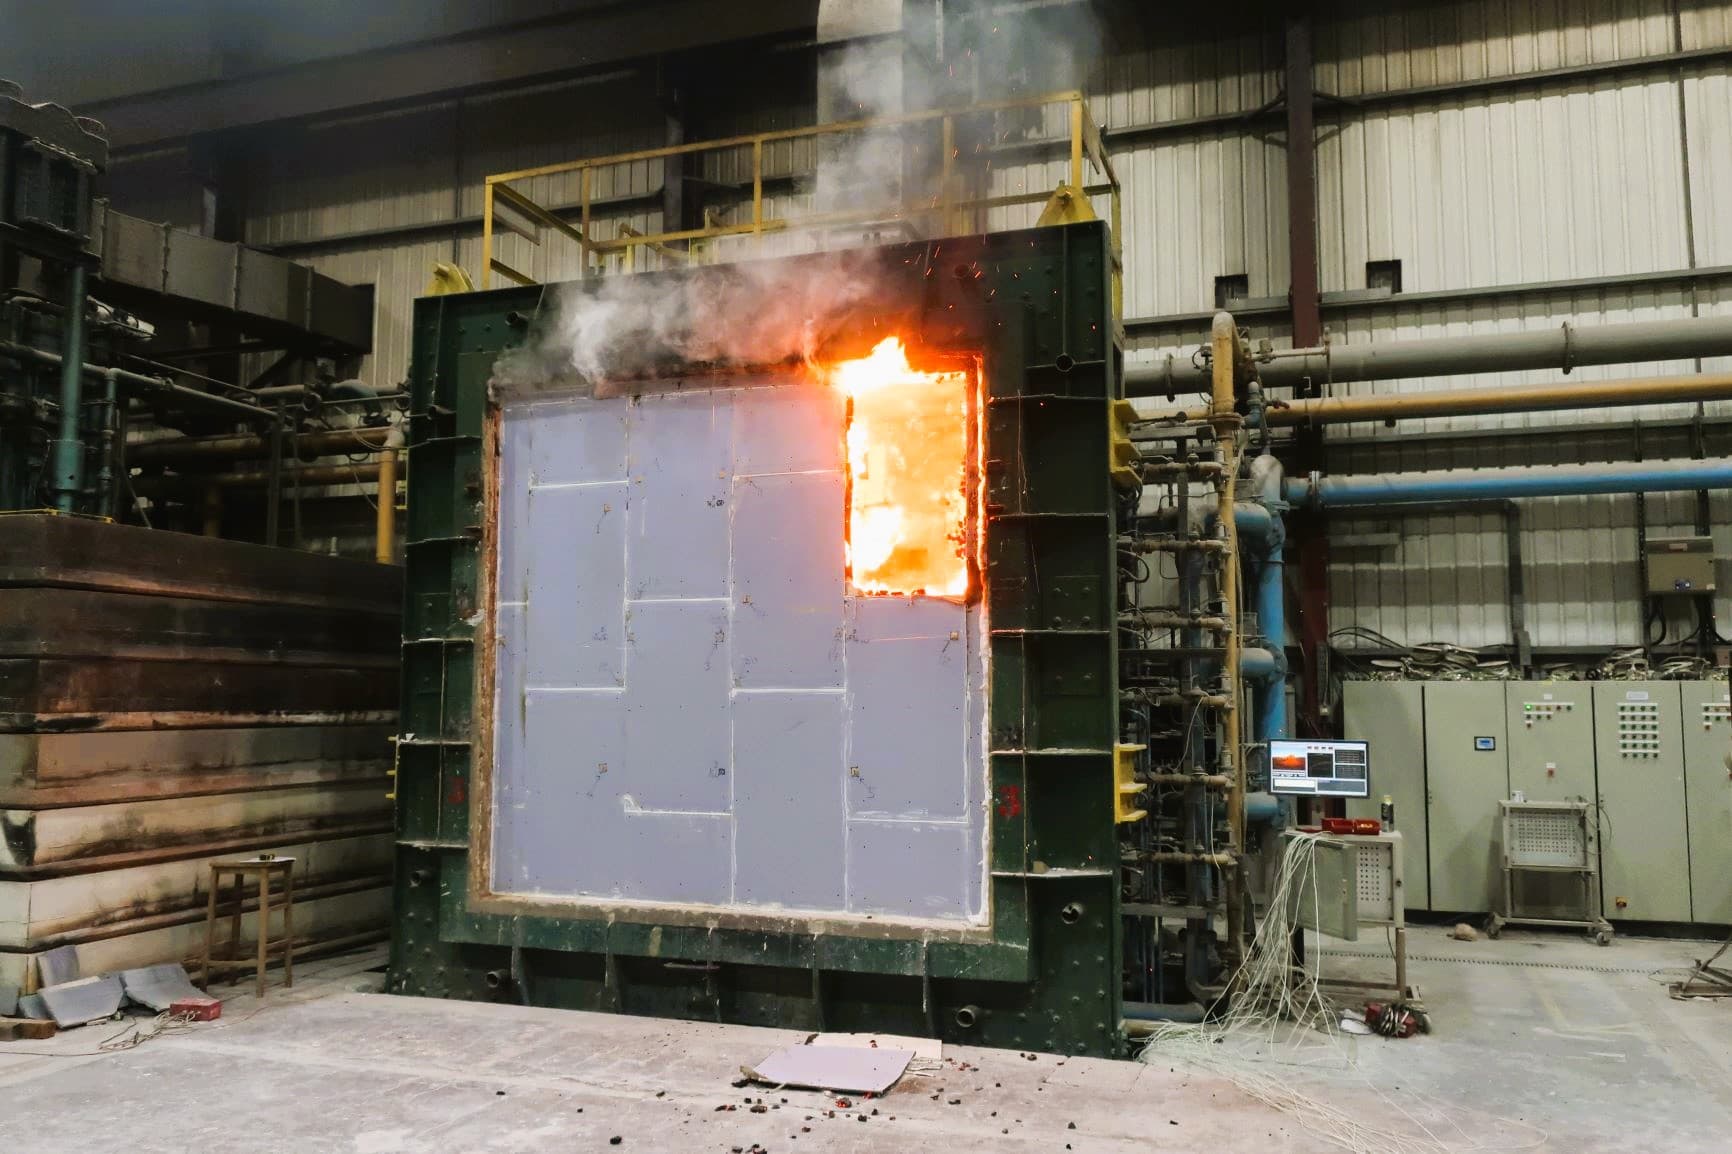
    Case Study
    Building Research Establishment (BRE Global)
    'Aku' Configuration
    125
    Fascia
    SoundBloc
    Application
    Fire Testing
    The Akustak® Aku125 independent twin-faced configuration, with the SoundBloc fascia, was tested at the Building Research Establishment (BRE) facility for fire resistance of a non-loadbearing wall, in accordance with BS EN 1364-1: 2015. The system achieved 79 minutes of fire resistance before integrity failure occurred through continuous flaming. This certified 79-minute window exceeds standard UK Building Regulations Approved Document B requirements. For context, the statutory period of fire resistance required for the majority of non-loadbearing elements across typical building purpose groups is 30 or 60 minutes (where the depth of the lowest basement is up to 10 metres, and the height of the top floor above ground is up to 18 metres).

    Sustainability Partners